-
The Green Houses
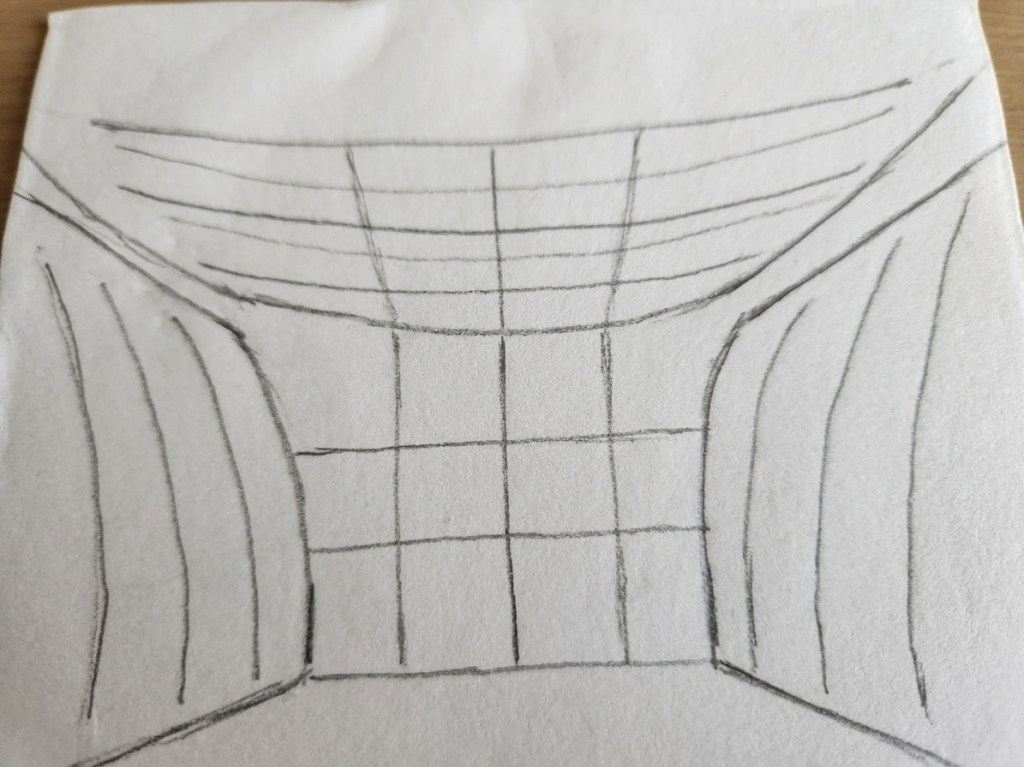
An AI Experiment In this experiment I will be using AI at different parts in the design process. I wish to create a living room space where the ceiling curves gently down towards the center of the room. I will be using AI and Rhino/GH to try an achieve this deisgn aim. But what I… Read more
-
Visual Programming
An Introduction to VP and some recommendations. – Visual Programming for design has been a part of my professional career since I first came across it more than ten years ago. I have used it on real projects and hobby projects. It has been a boost to my career and has given me many hours… Read more
-
Standardising Drawings Using a Revit Template
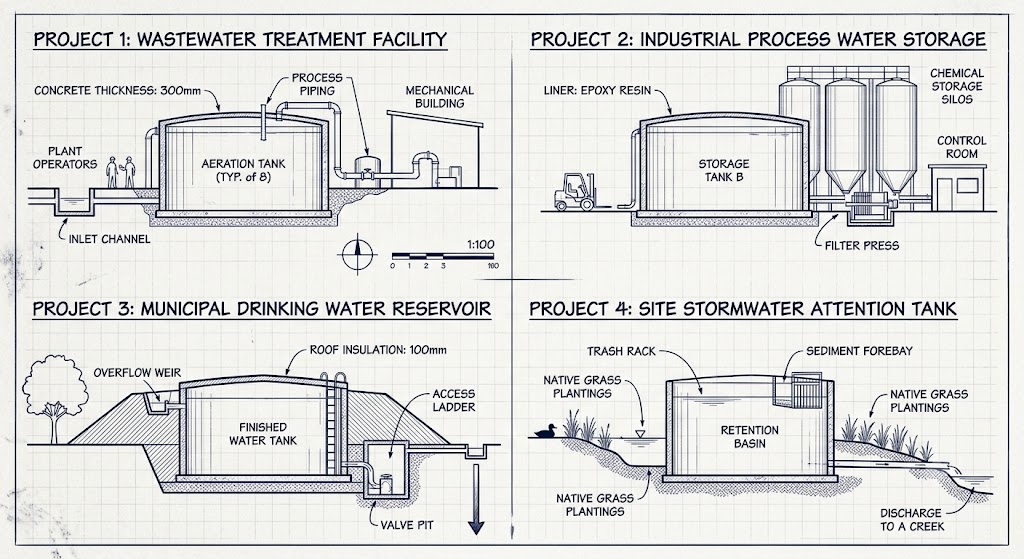
HIERARCHY CONTROL STRATEGY The purpose of this post is to explain a strategy where by Revit Template File settings can used to achieve standardised drawing outputs. There is an overarching mental framework to this strategy that is summed up with the phrase “same element, different project” . When the same type of object is used… Read more
-
A Revit Strategy
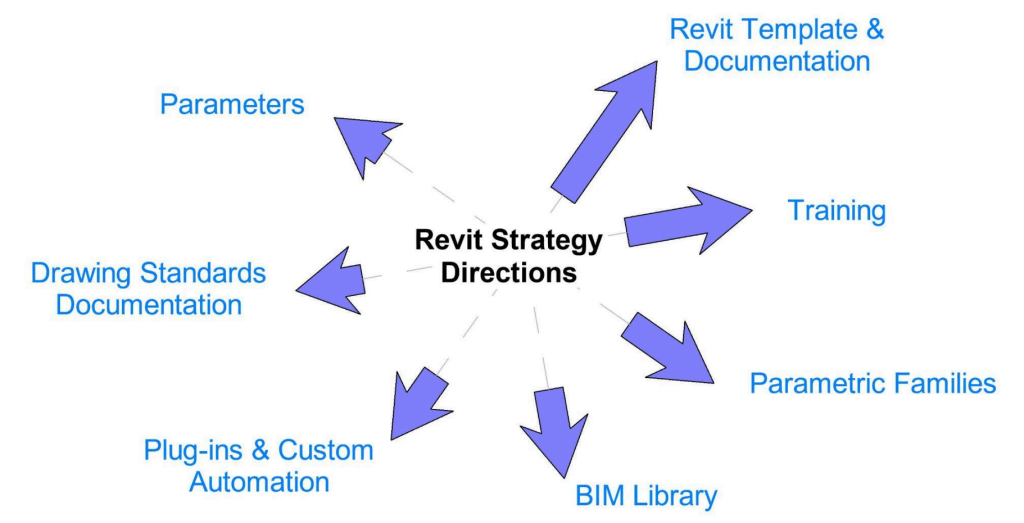
Not a BIM Strategy This blog post deals with how to improve Revit workflows. BIM Startegies can sometimes be a bit vague and not deal with the real tasks faced by CAD/BIM Technicians. In this post I want to focus only on how Revit can be optimised to achieve BIM aims. The main purpose to… Read more
-
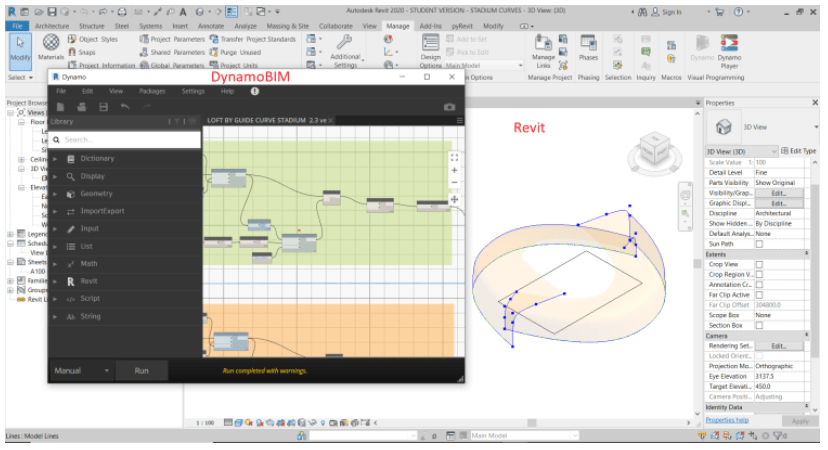
Introduction to DynamoBIM
DynamoBIM is a Visual Programming langauge created by Autodesk that works inside various Autodesk software including Revit. It allows you to create complex geometry or automate tasks. It was originally created by Ian Keogh as an open source project to give Revit the abilities like those of Grasshopper3D. It is now developed in-house by Autodesk.… Read more
-
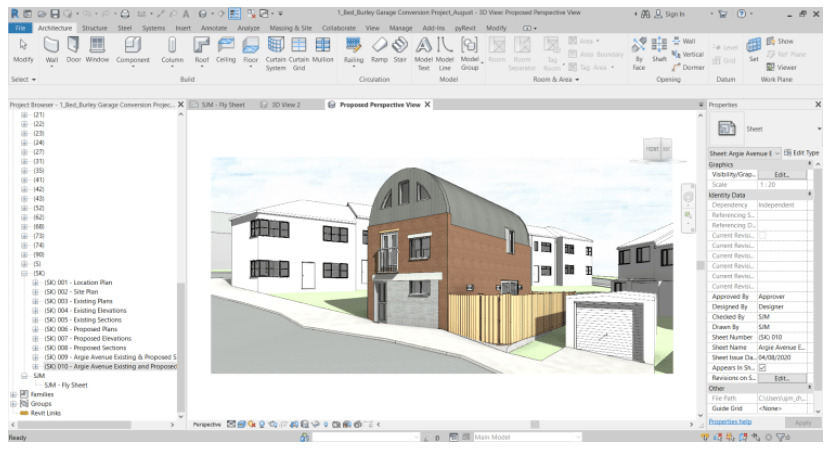
Introduction to Revit
Revit is a ‘Building Information Model’ (BIM) software created by Autodesk. It probably is the most widely used BIM software worldwide, though I will show you some other similar software being used in the AEC industry. Revit has tools for creating Architectural, Structural and MEP elements so it used by both Architects and Structural engineers.… Read more
-
Subscribe
Subscribed
Already have a WordPress.com account? Log in now.
 SJM Studio Leeds